1-3438 Triumph Street Book a viewing
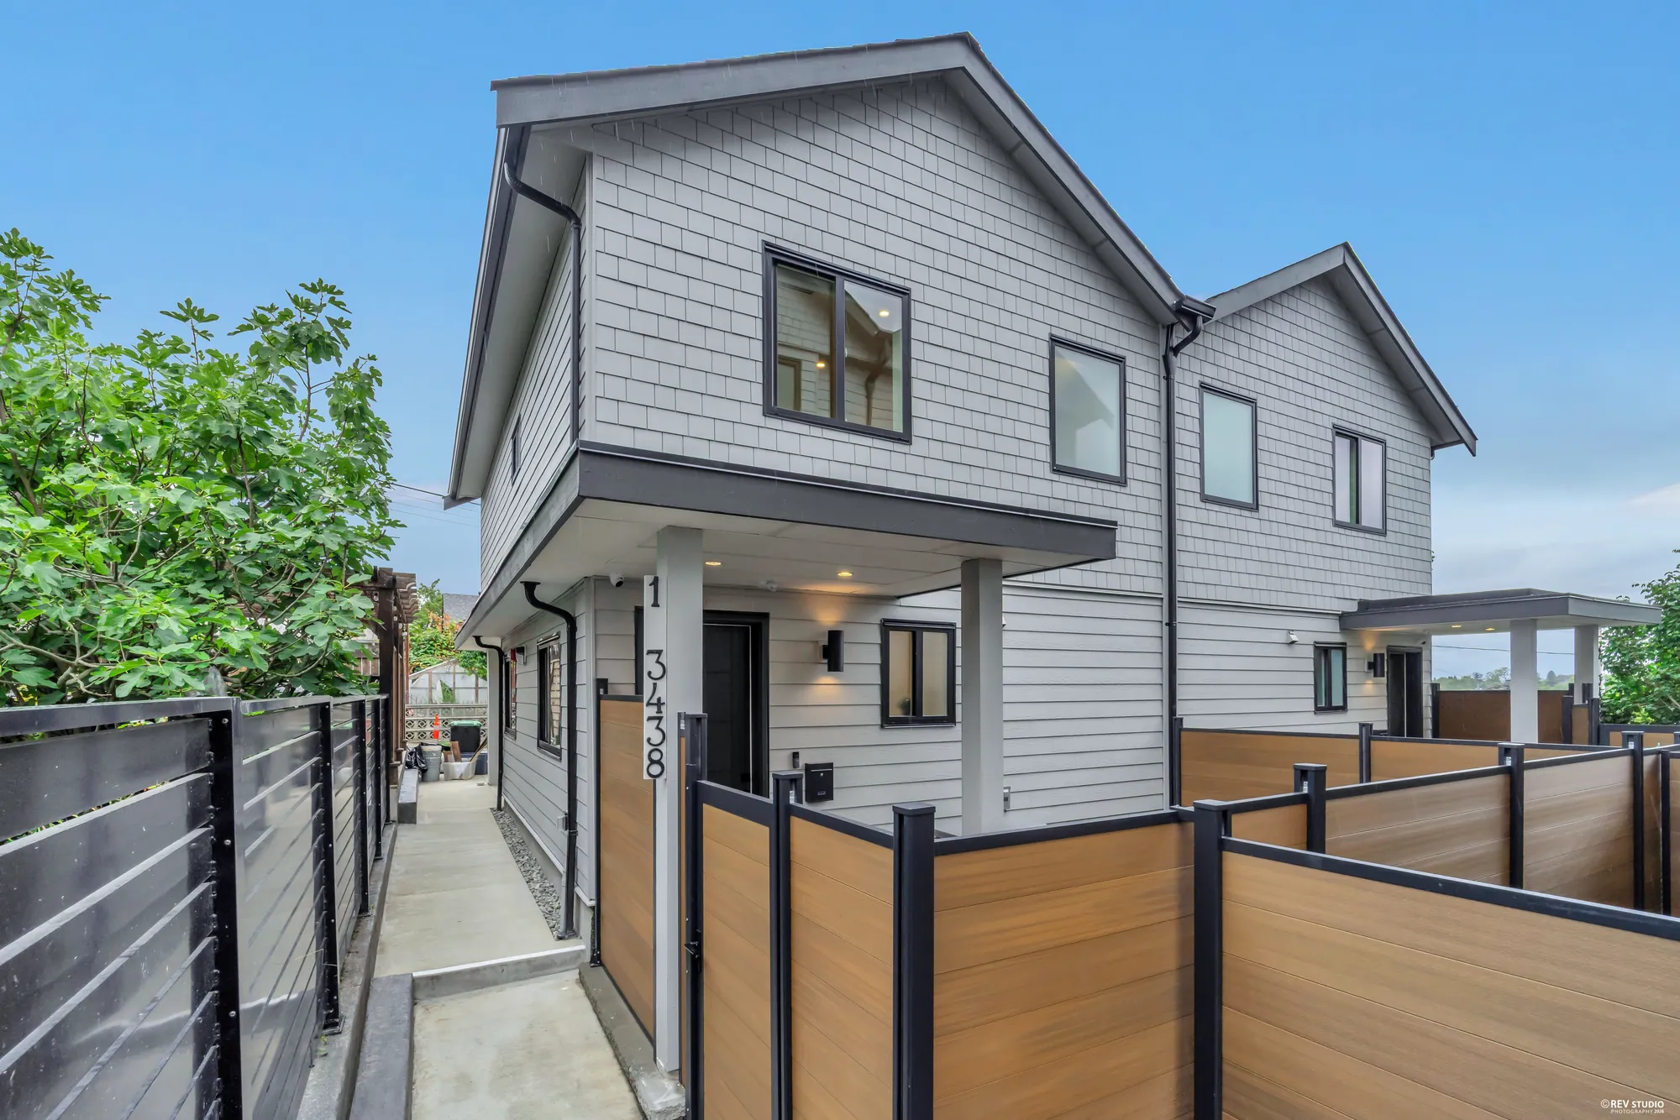
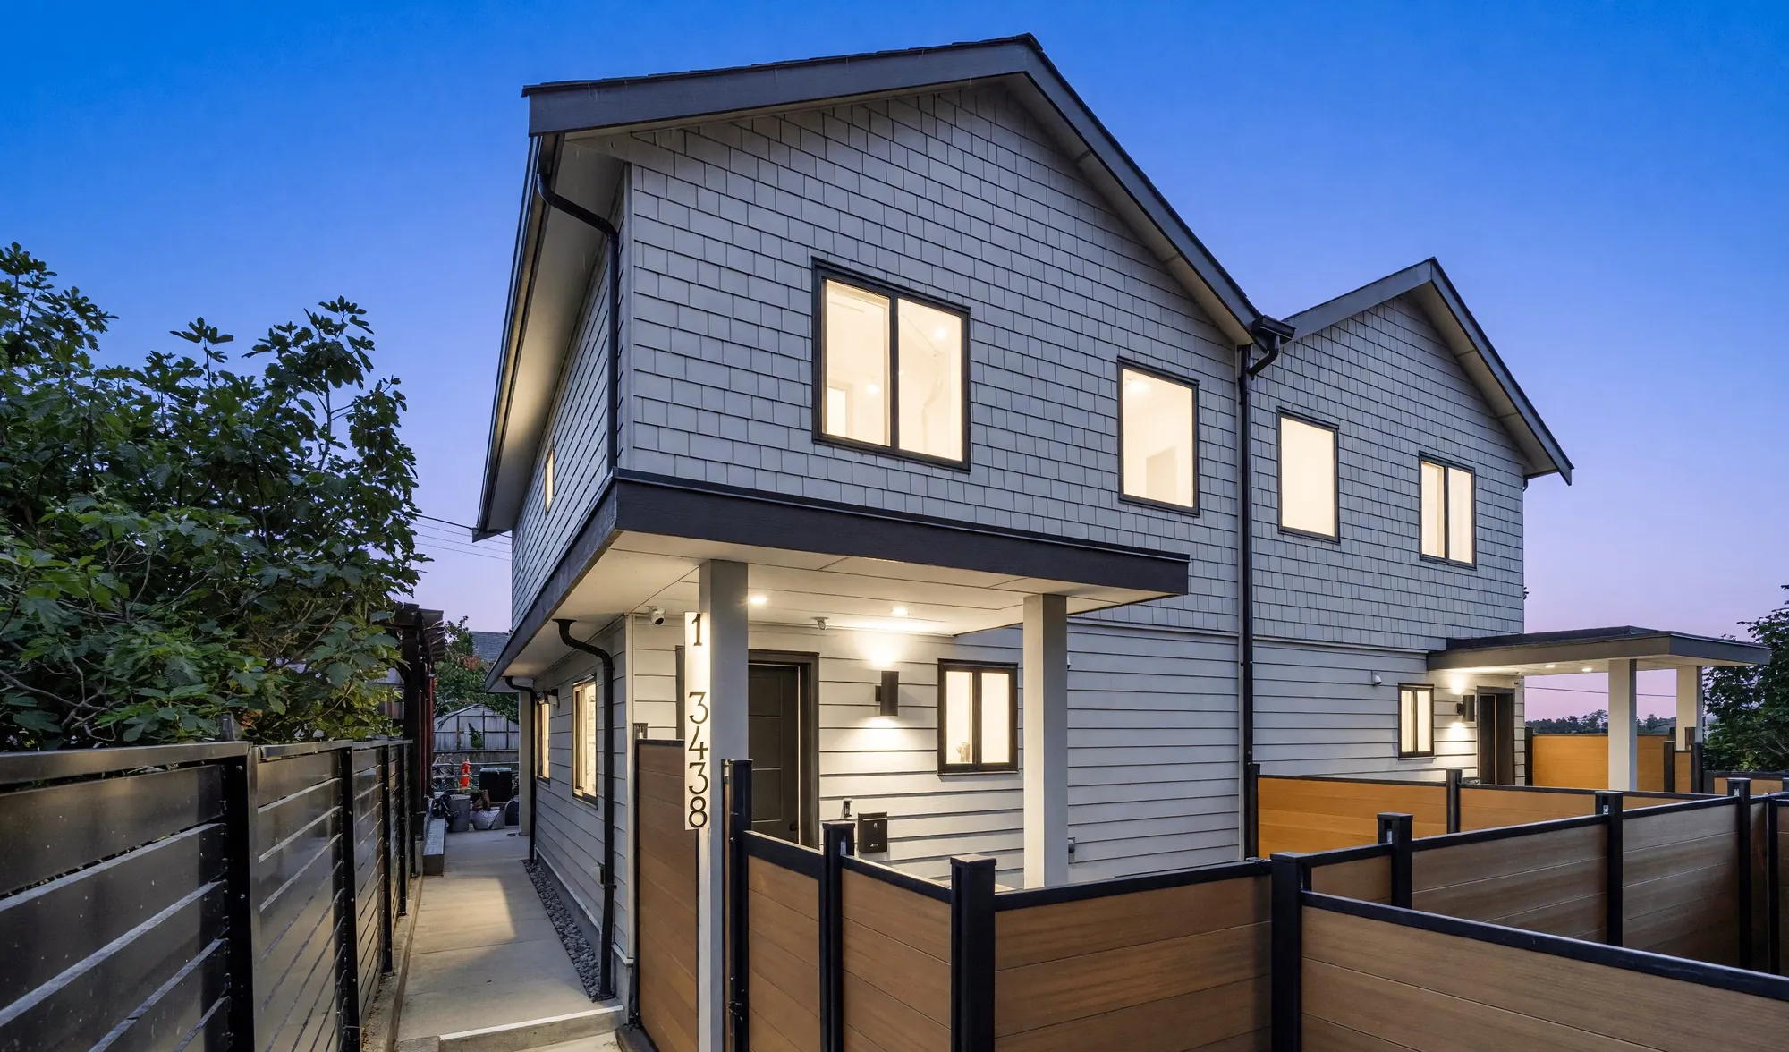
1-3438 Triumph Street at dusk: a new two-storey house with lit windows behind a timber and steel fence, reached along a private walk

Hastings-Sunrise · unit 1 of the rear building

1-3438 Triumph Street

Three bedrooms and two and a half baths over two floors, finished this year. Living, kitchen and dining share the ground floor; every bedroom sits upstairs, away from the door.

Book a viewing Look inside See the plan

One lot, two buildings

Set back from the street, with the lane at the door

TRIUMPH STREET 3436 three storeys · 2 homes 3438 two storeys · 2 homes you are here CARPORT LANE N

This homeThe other building

Site sketch drawn from the City of Vancouver permits — it shows the arrangement, not exact dimensions or a survey.

The house that stood here came down in 2025 and the lot — 48 feet wide, 122 feet deep, 5,856 square feet — was rebuilt with two separate buildings under a single development permit. A three-storey building of two homes stands at the street and carries the 3436 address. This home is unit 1 of the two-storey building behind it, addressed 3438, with the site’s carport attached along the lane.

It is the quieter half of the lot: no street frontage, a fenced patio of its own, and the car a few steps from the door.

City of Vancouver permits DP-2024-00199, BP-2025-00806 (this building and the carport) and BP-2025-00805 (the front building). The permits name MBD Maple Building Design Inc. as designer; the previous house was taken down by deconstruction under DB-2025-01703.
Also for sale on this lot

1-3436 Triumph Street

4 bed · 3.5 bath1,954 sq ft$1,799,000
See the front home →

The main floor

Kitchen, dining and living in one room

9 / 27

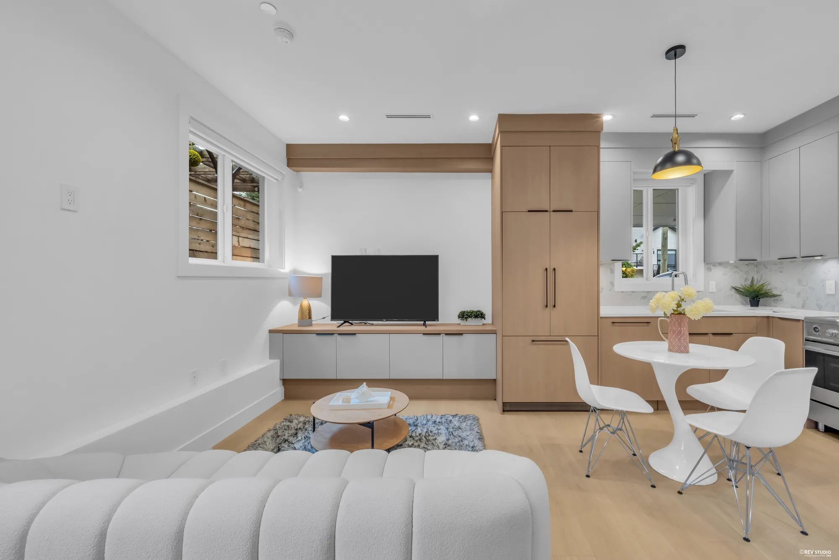
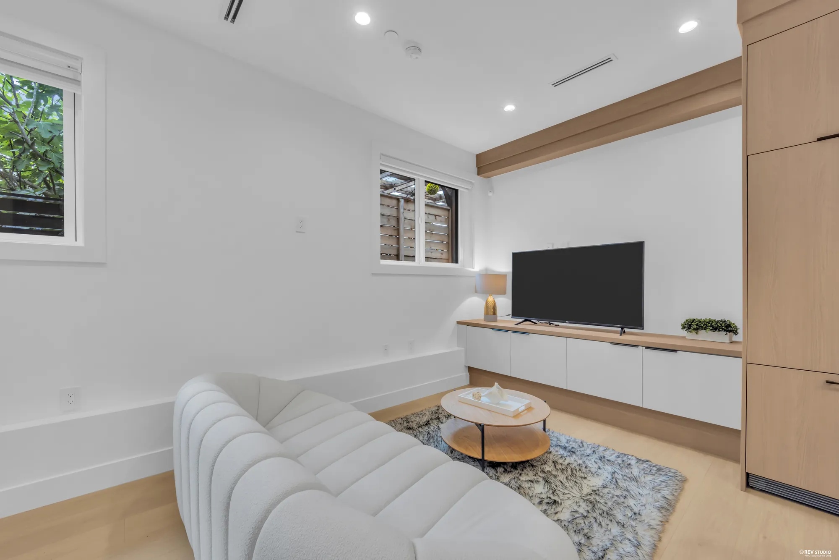
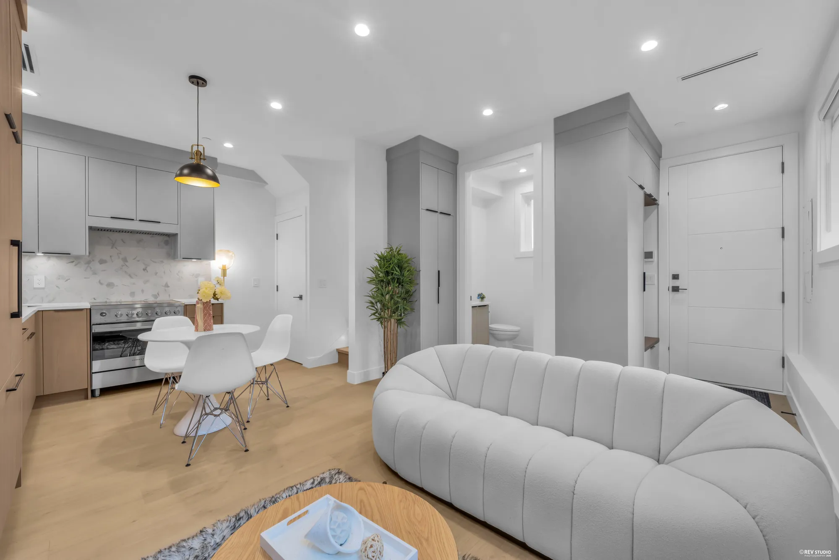
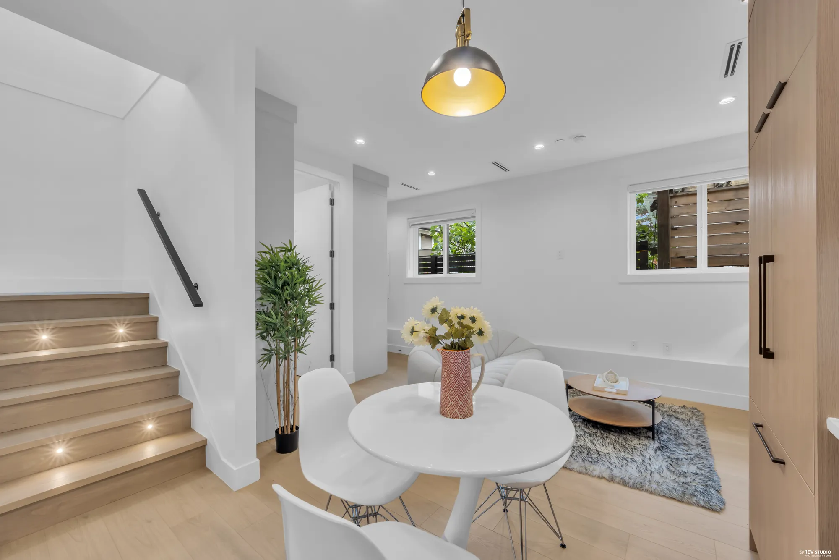
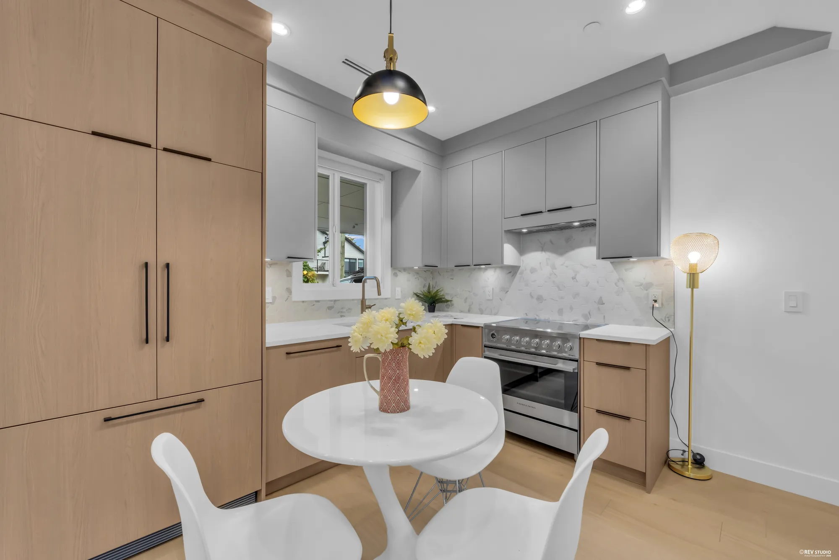
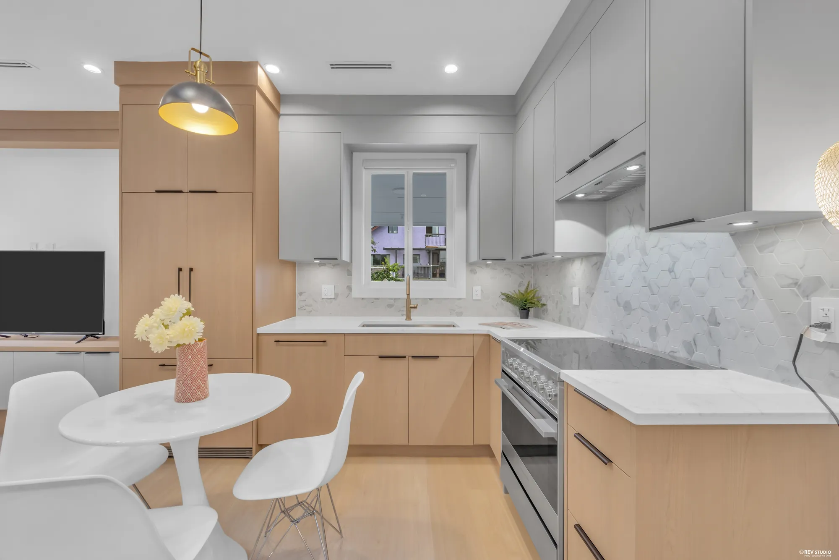
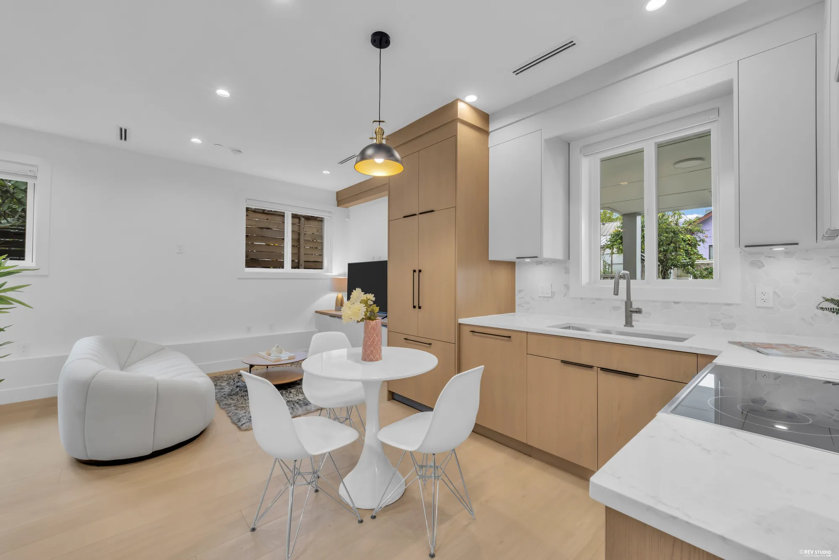
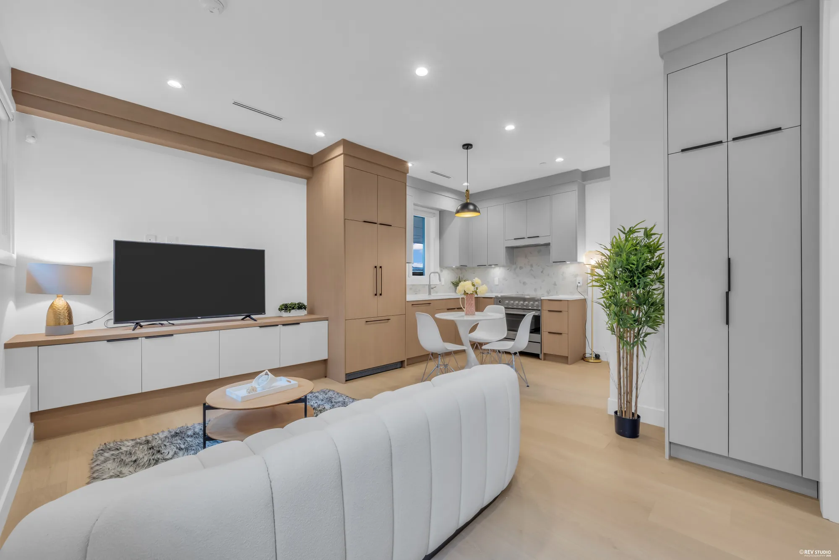
In from the patio there is a small foyer, then one bright room under nine-foot ceilings: the kitchen along the far wall with stone counters and pale cabinets, the table in the middle, the sitting area at the window end. A powder room and a storage cupboard sit under the stair.

Open main floor with a curved white sofa, a television on a low cabinet and the kitchen beyond
Living, dining and kitchen share one room
The same room from the far end, showing the dining table and kitchen
From the far end of the room
The sitting area with a low media cabinet under two windows
The media wall under the side windows
Looking back across the sofa toward the front door and the kitchen
Looking back toward the front door
Dining table beside the stair, with a pendant light above and a plant at the foot of the stairs
The stair comes down beside the table
Kitchen with pale timber and white cabinets, stone counters and a range
The kitchen runs along the far wall
Kitchen counter and range with a pendant light and a marbled stone backsplash
Stone counters and a marbled backsplash
The kitchen sink under a window, seen from the dining side
The sink looks out to the side
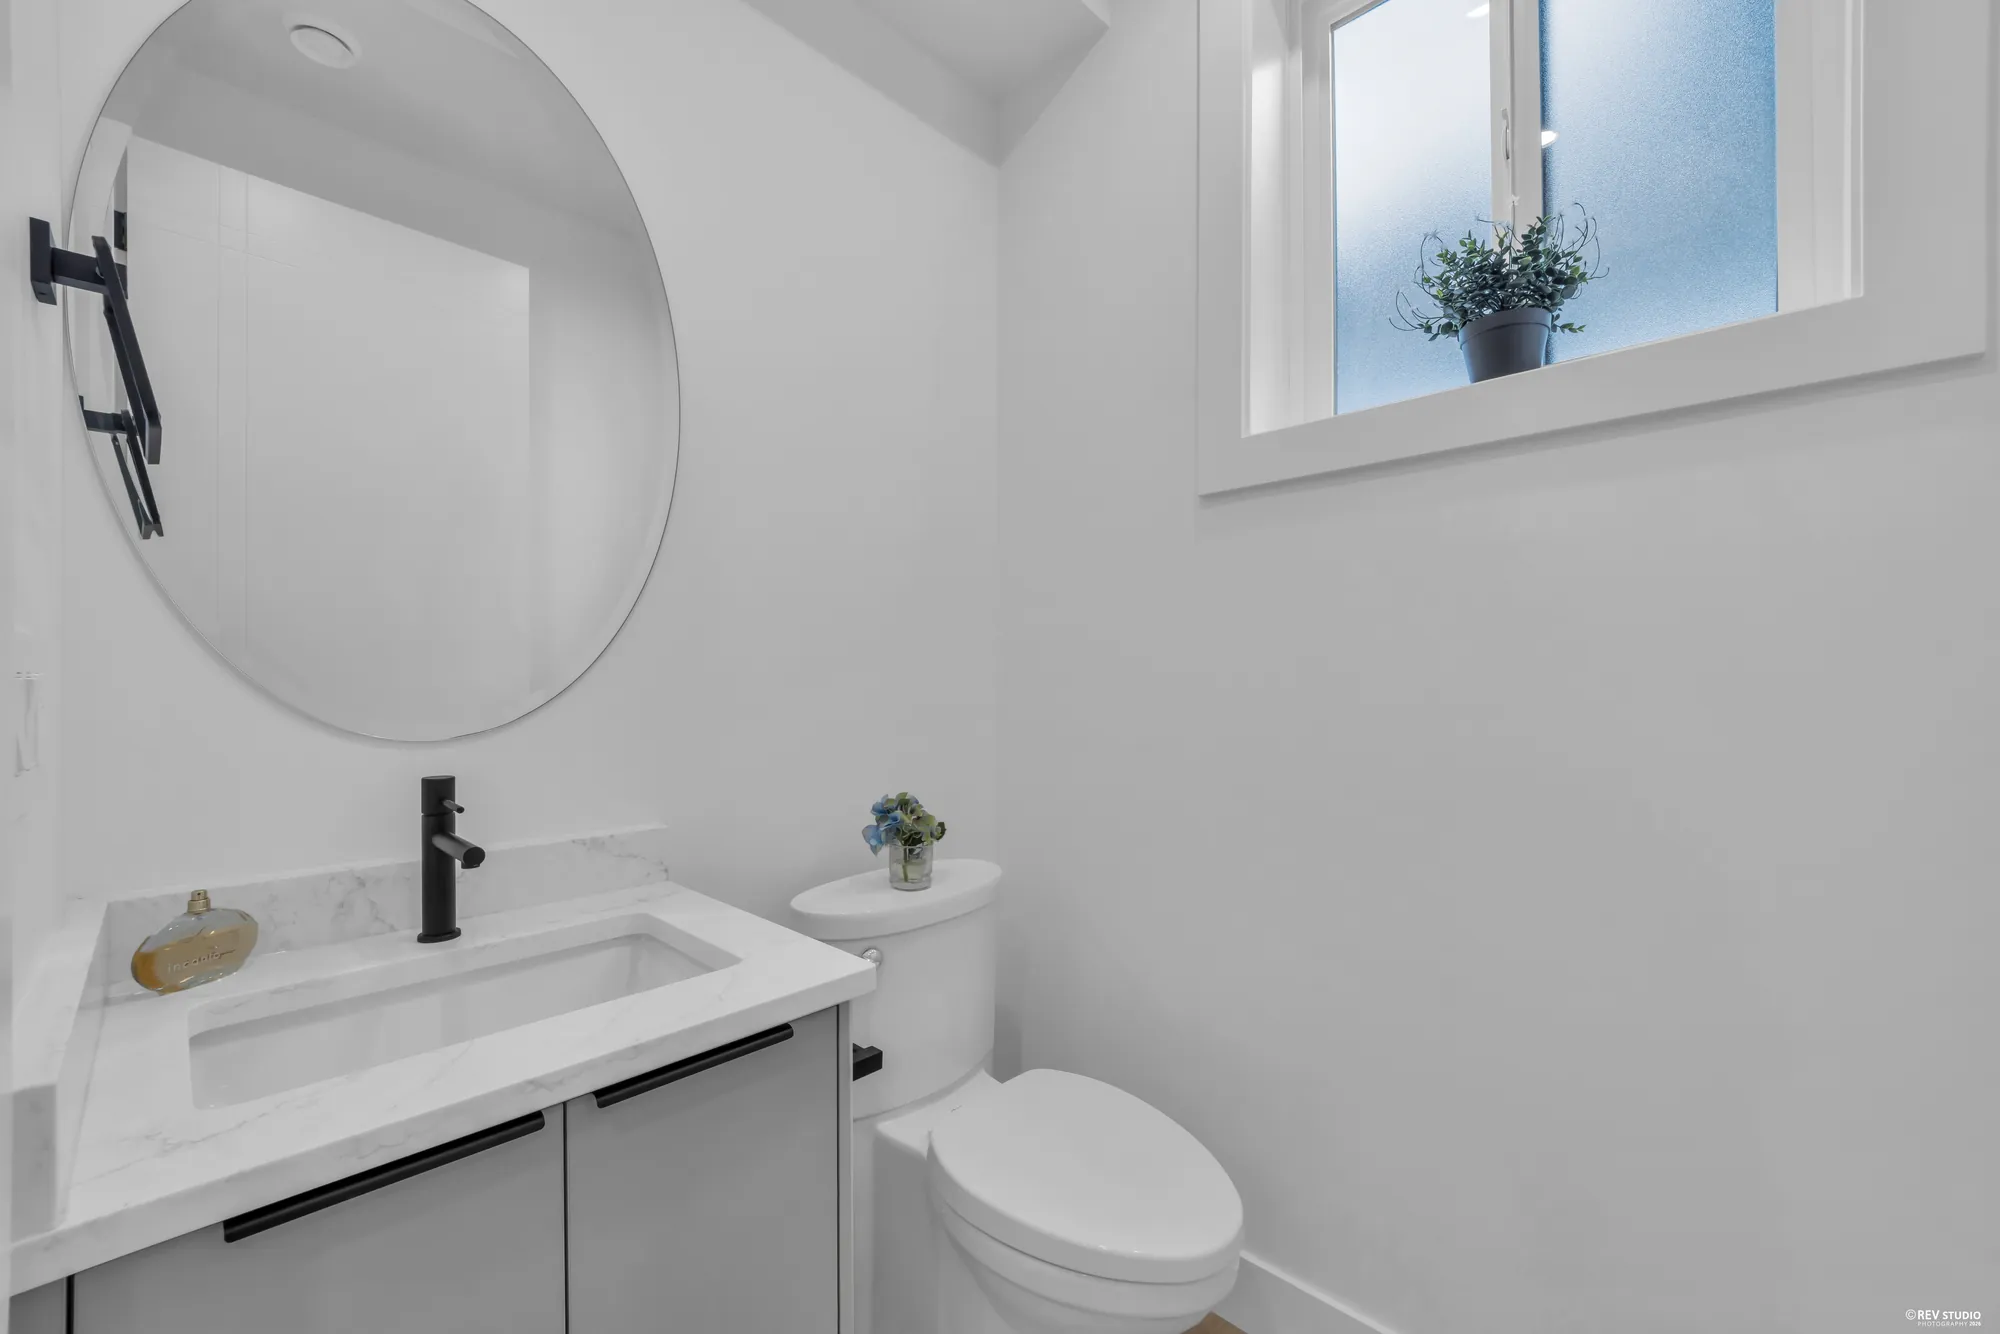
Powder room with a round mirror, stone counter and black tapware
The powder room, under the stair

Upstairs

Every bedroom on the floor above the door

9 / 27

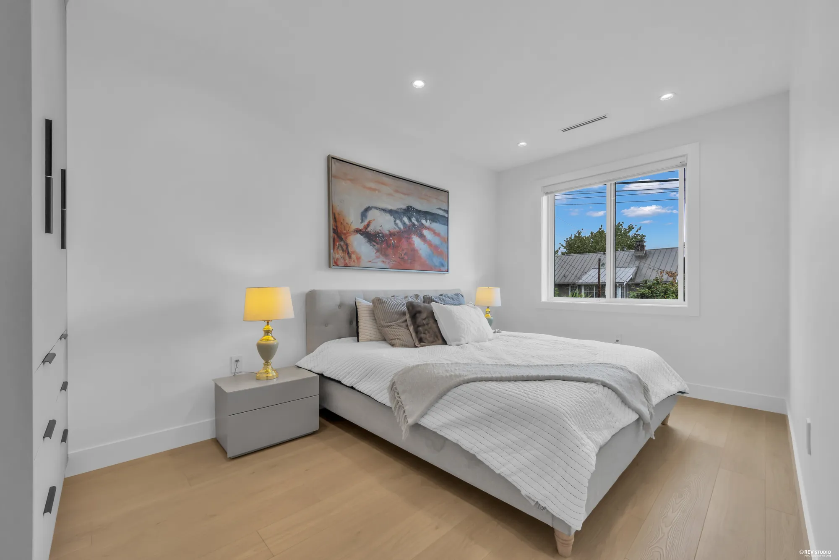
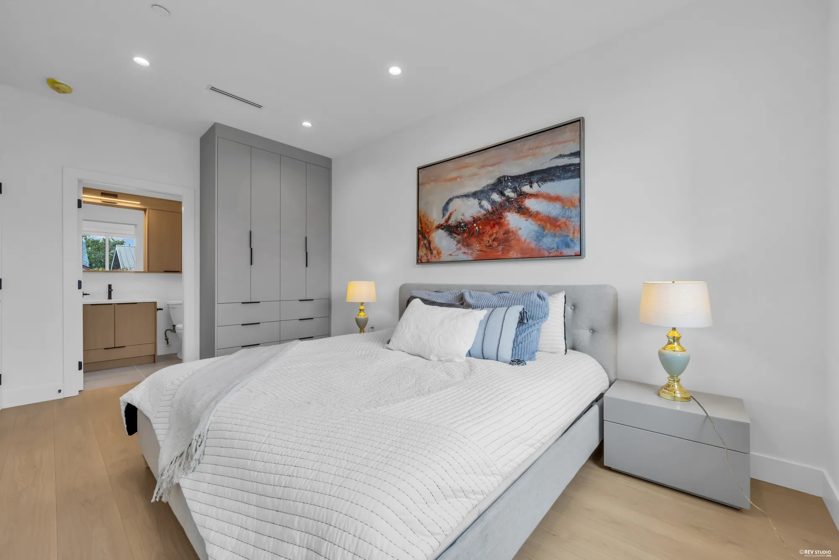
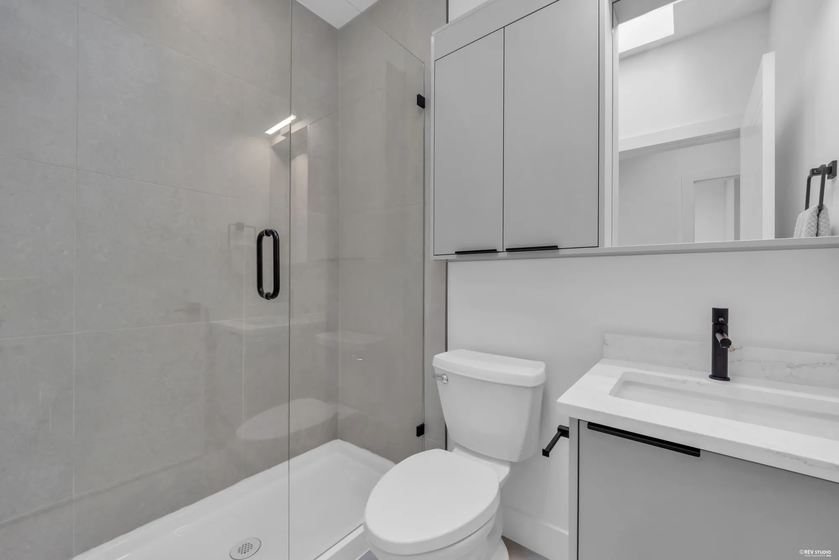
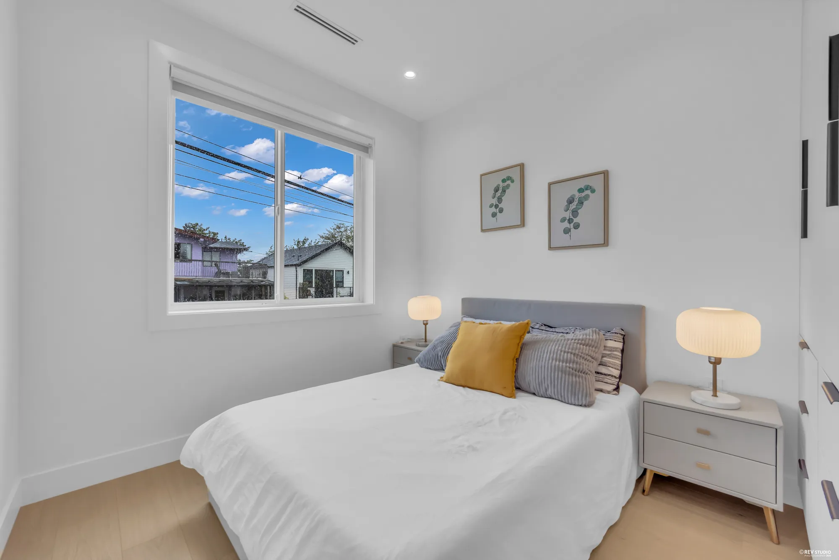
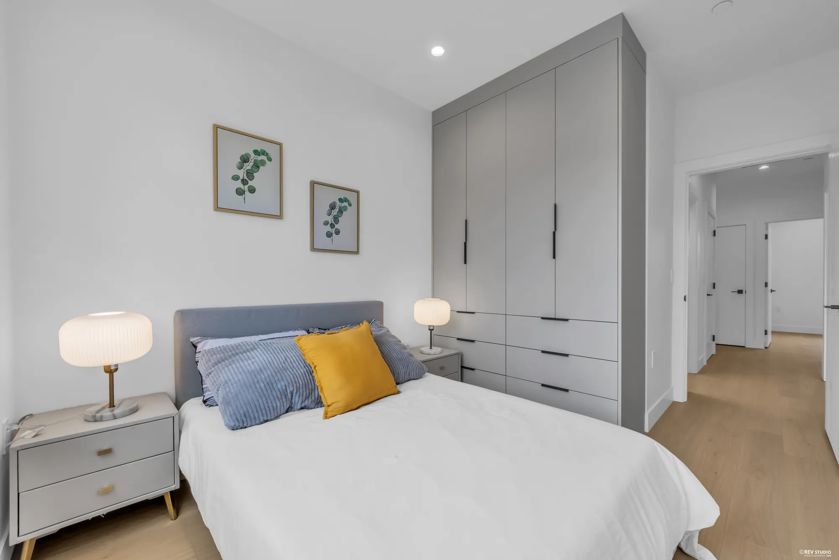
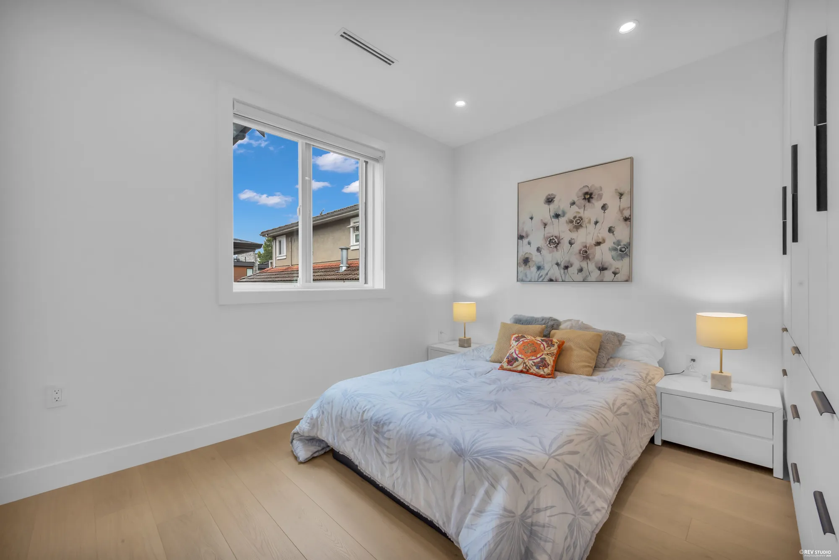
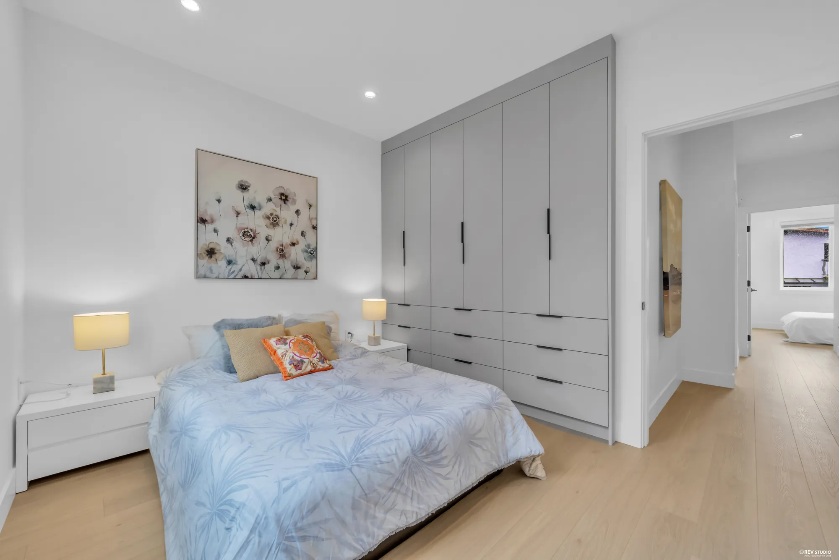
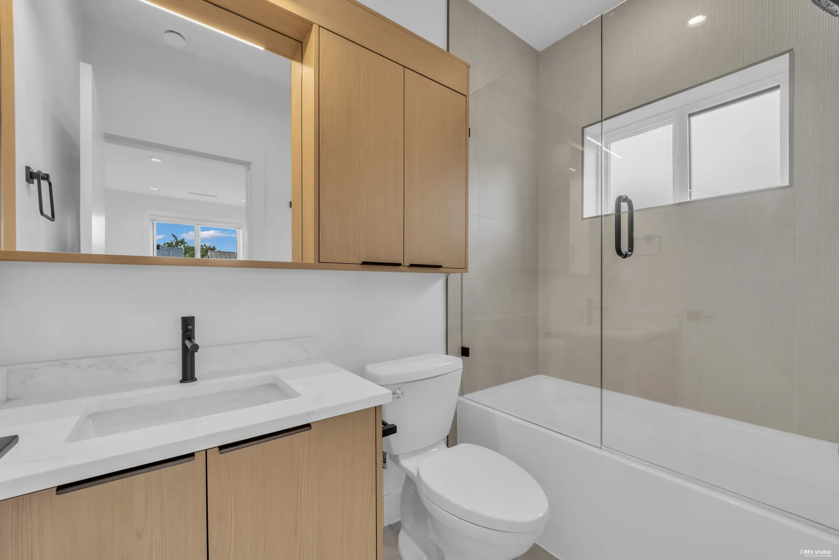
The whole upper floor — 689 of the home’s 1,107 square feet — is bedrooms: the primary with its own shower room, two more with built-in wardrobes, a second bathroom with a tub, and the laundry in a cupboard on the same level. Ceilings stay at nine feet.

Primary bedroom with a grey upholstered headboard, bedside lamps and a window
The primary bedroom
The primary bedroom from the door, showing the wardrobe wall and the ensuite beyond
Its wardrobes, and the shower room beyond
Ensuite with a glass shower, stone counter and a slim window
The ensuite has a glass shower
Second bedroom with a bed, a mustard cushion and two bedside lamps under a window
The second bedroom
The same bedroom showing a full-height built-in wardrobe beside the bed
and its built-in wardrobe
Third bedroom with a bed under framed art and a window to one side
The third bedroom
The third bedroom from the doorway, showing its wardrobe
From the doorway
Bathroom with a tub, stone counter and a timber mirror cabinet
The second bathroom has a tub
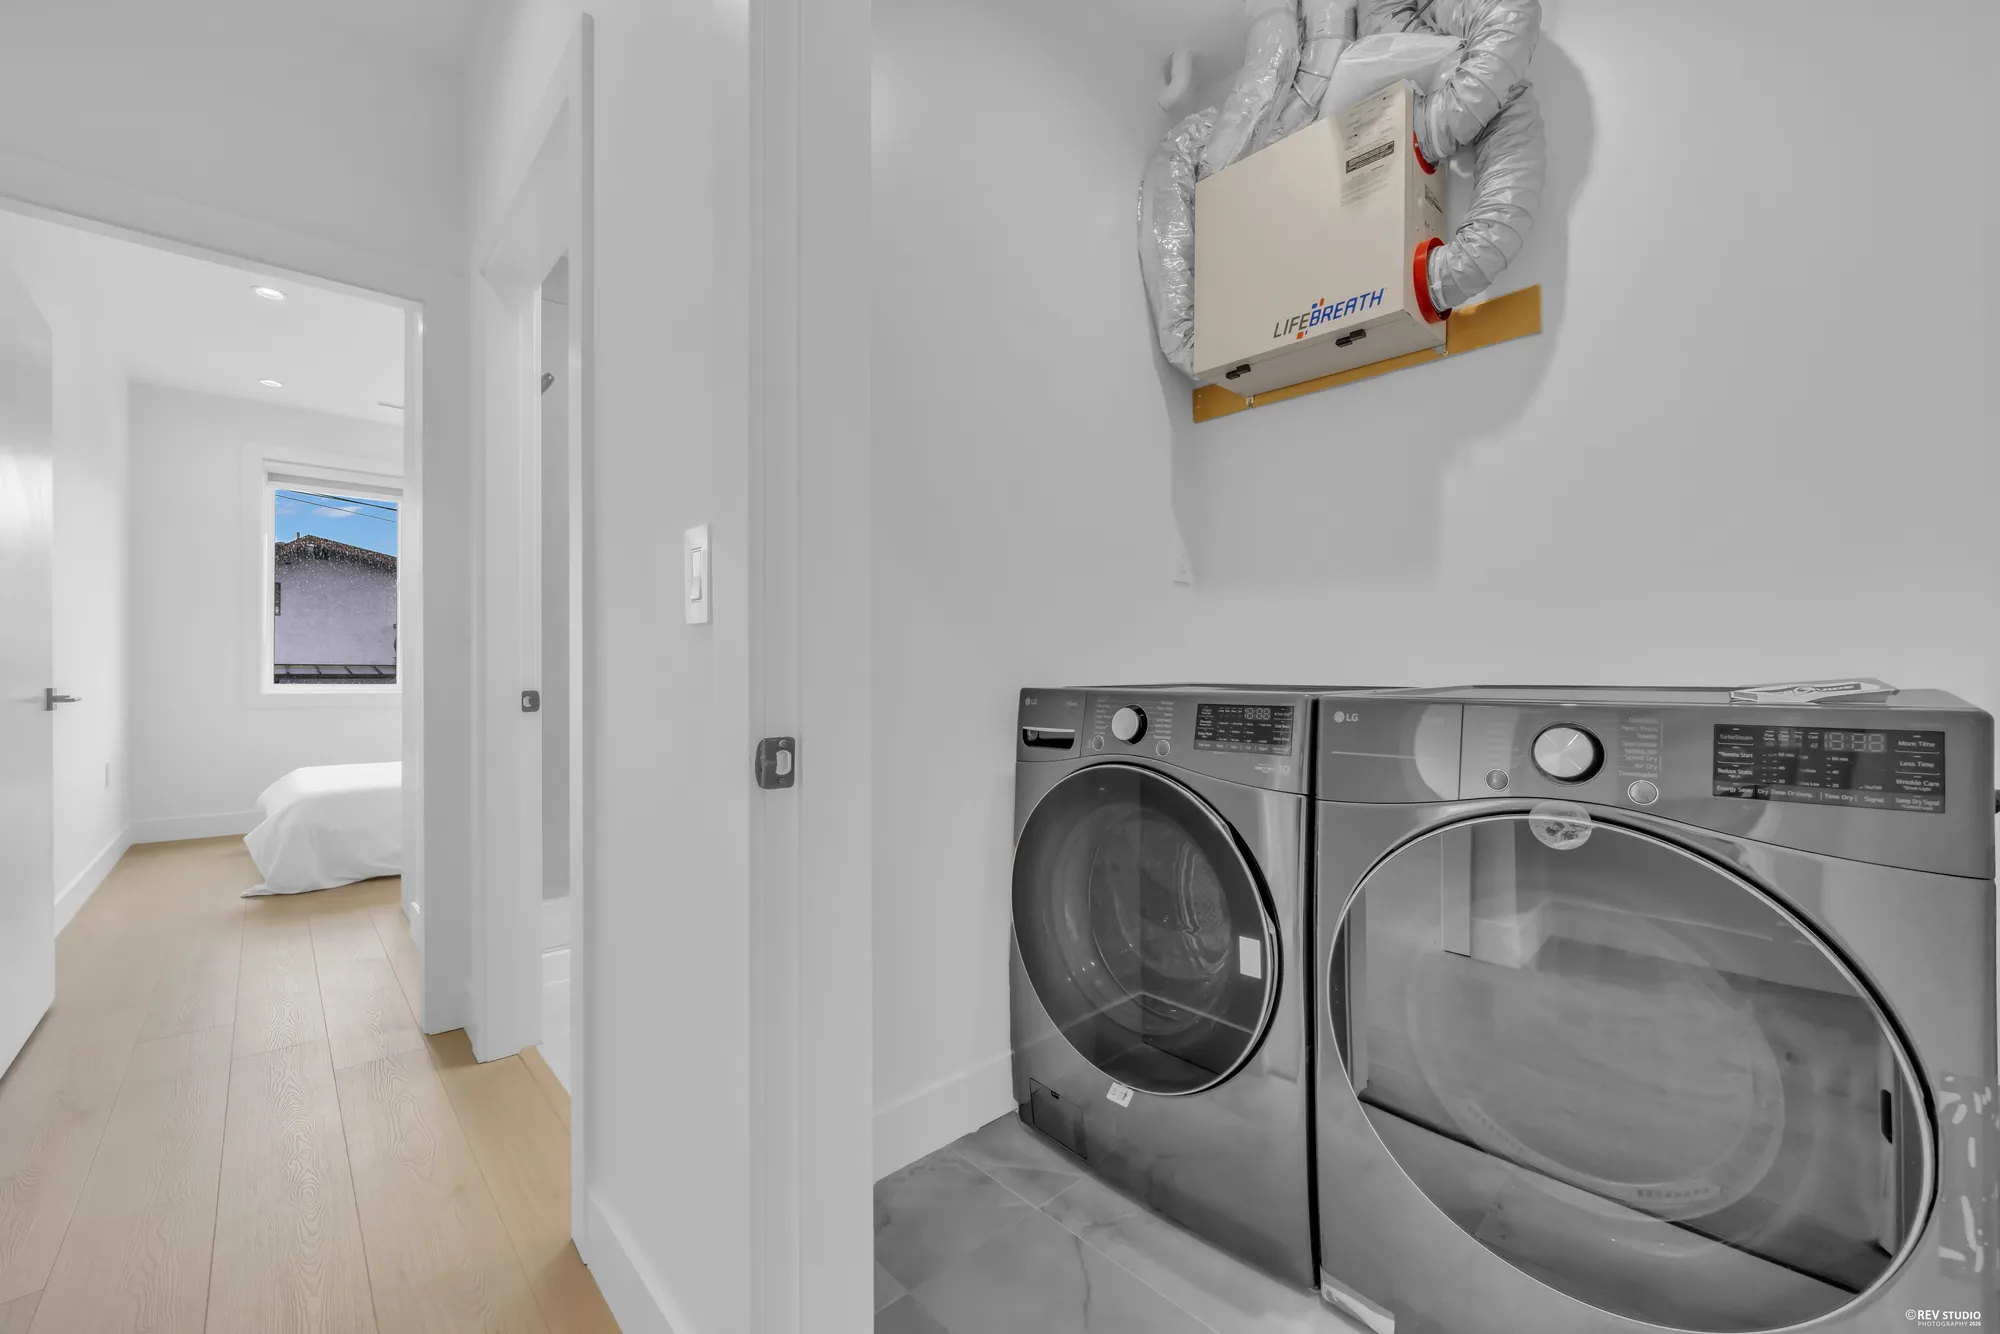
Washer and dryer side by side in a cupboard on the bedroom floor
Laundry on the same floor

Outside

A fenced patio, and the carport a few steps away

9 / 27

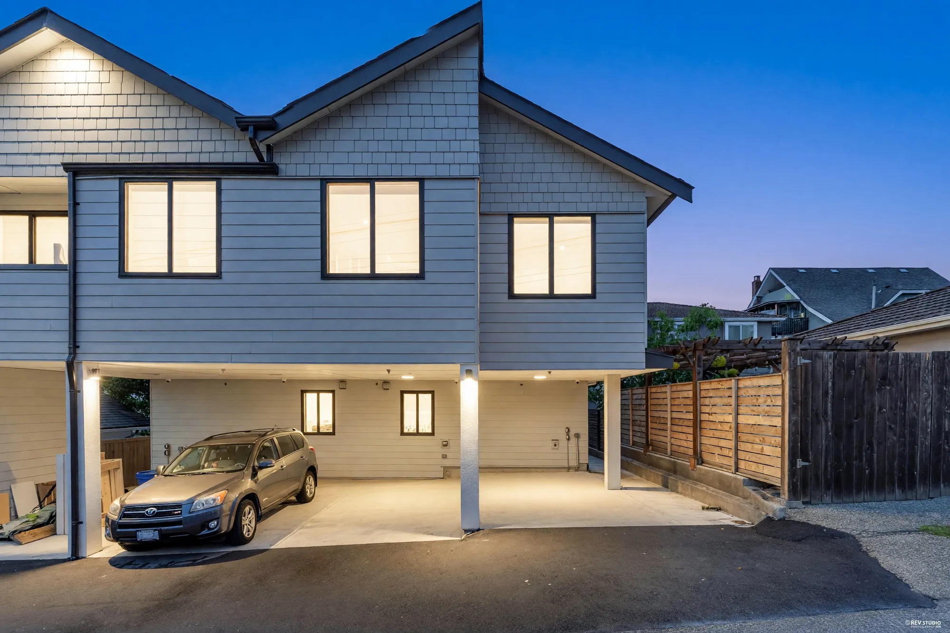
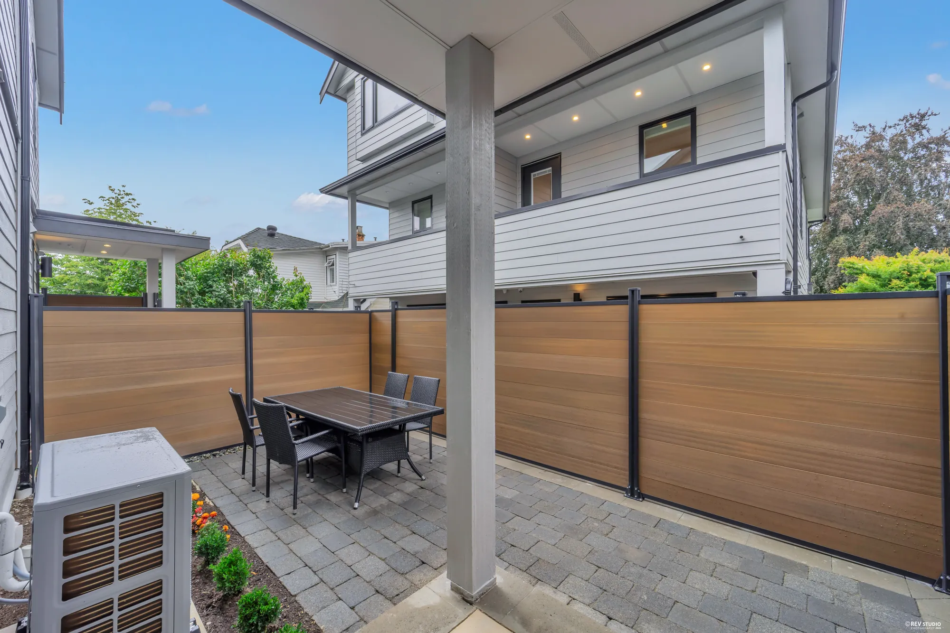
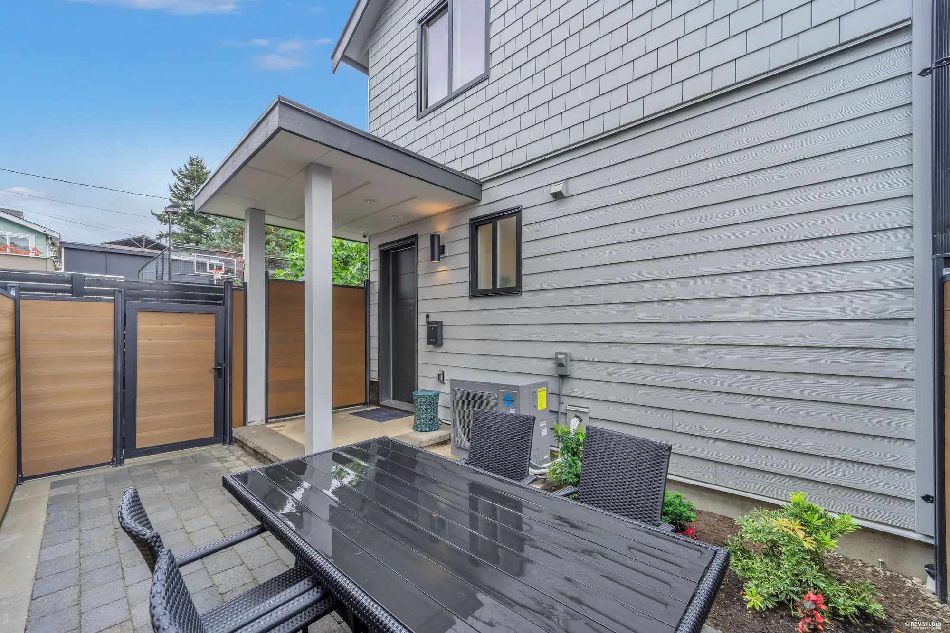
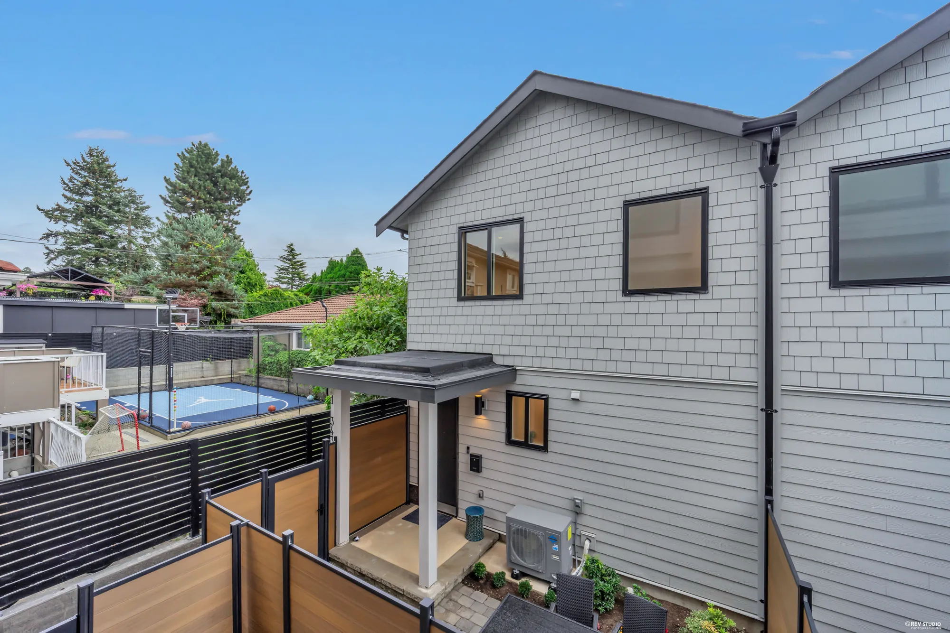
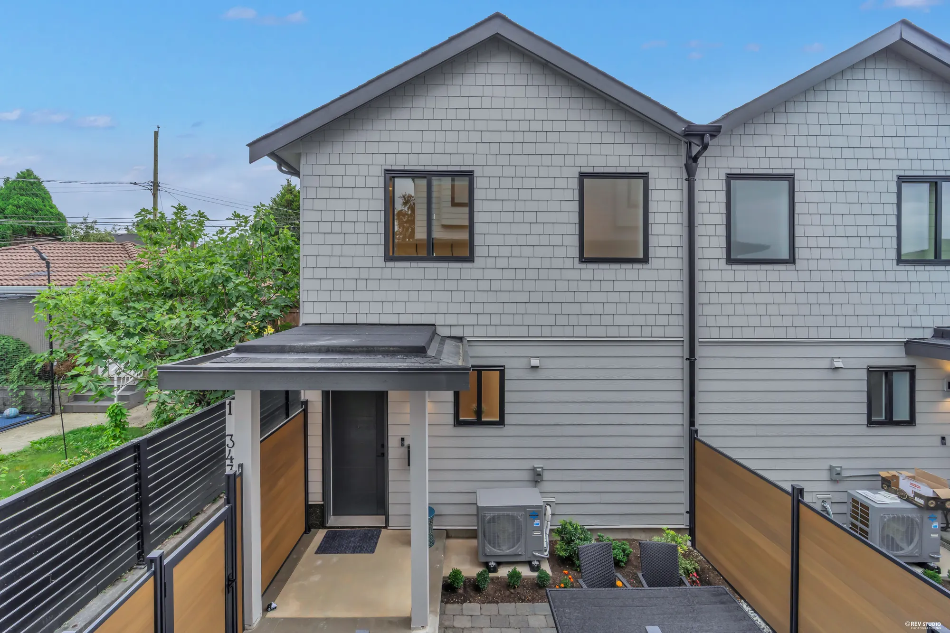
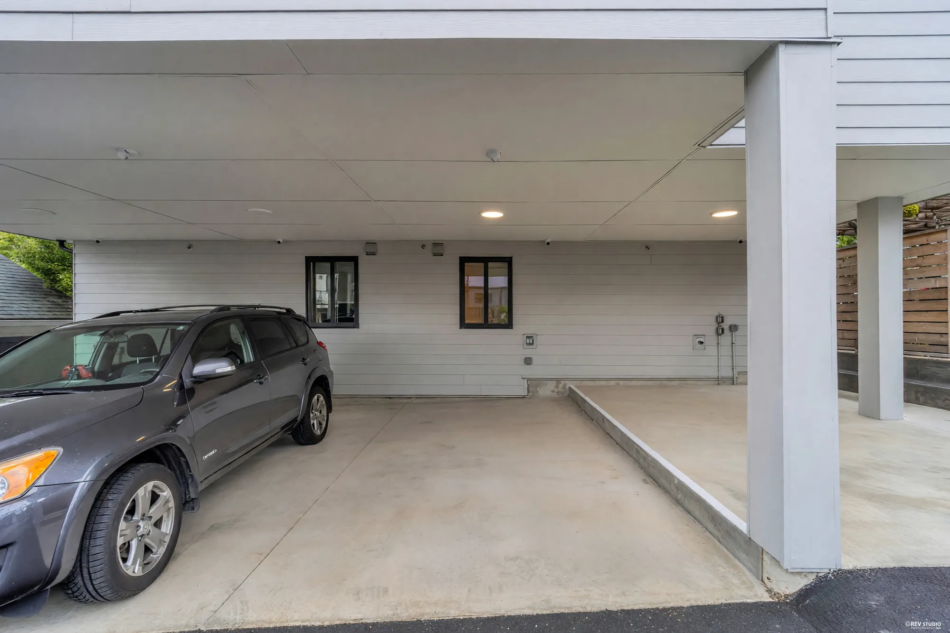
The patio is the home’s outdoor room: 258 square feet, paved, fenced in timber and steel, big enough for a table of six. Parking is one covered space in the carport built along the lane under the building, which makes the walk from the car about as short as it gets.

The rear building at dusk with the carport lit beneath it and a car parked underneath
The carport off the lane at dusk
Paved patio with an outdoor dining table and chairs beside the timber fence
The patio takes a table of six
The patio table with the house and its planting behind
Fenced on every side
The way in to the rear building along a walk, with the house number on a post at the porch
The walk in, with the number on the post
The porch and the fenced patio seen from above the walk
The porch and the patio
The side of the building along its fence, with the heat pump unit at the base
Along the fence at the side
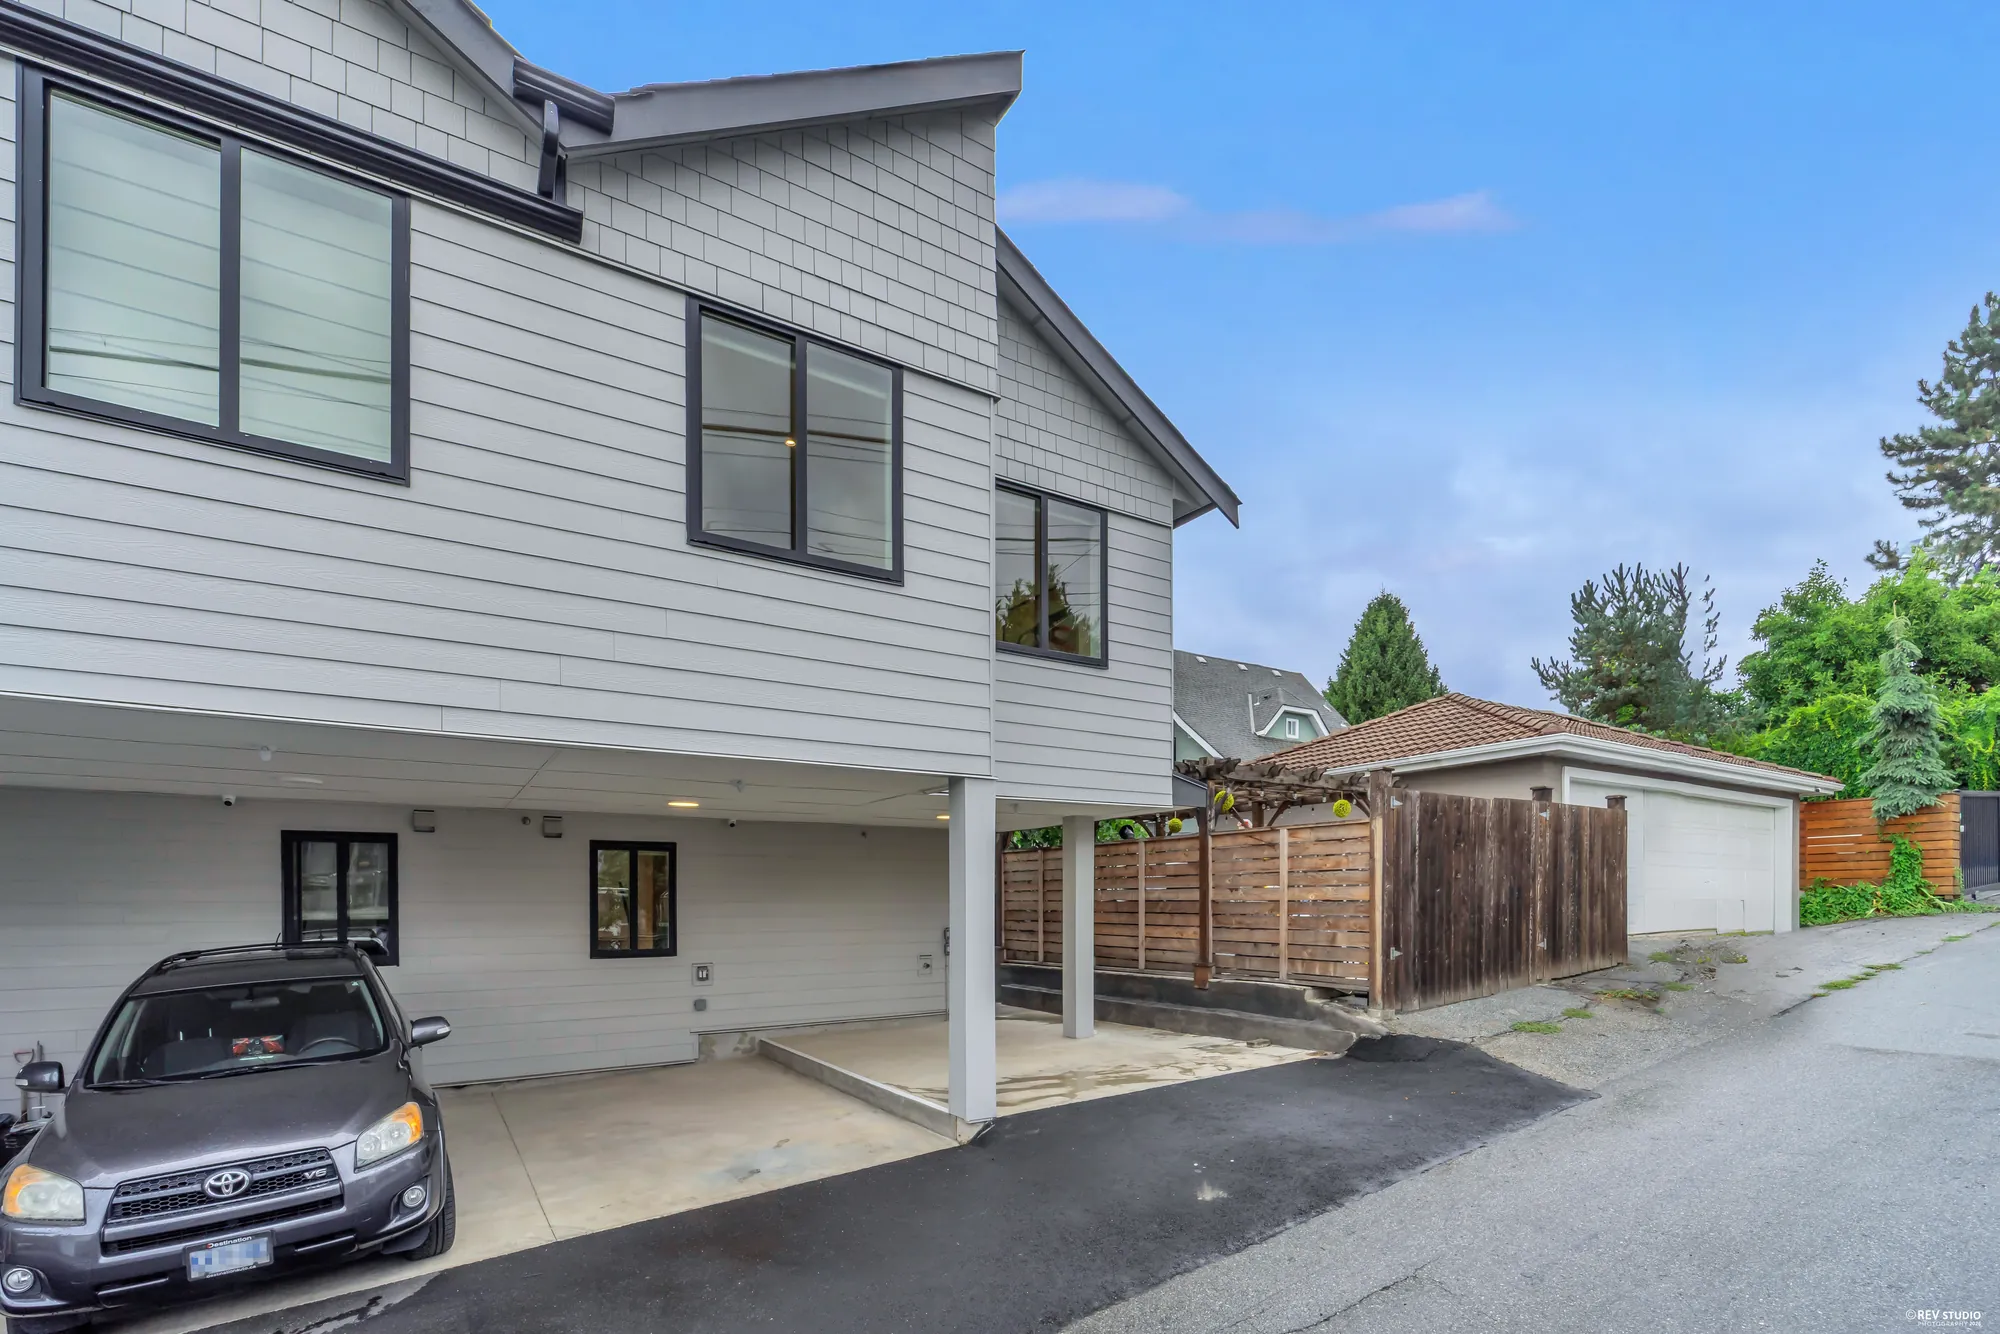
Inside the covered carport with a car parked and a door into the building
One covered space, under the building
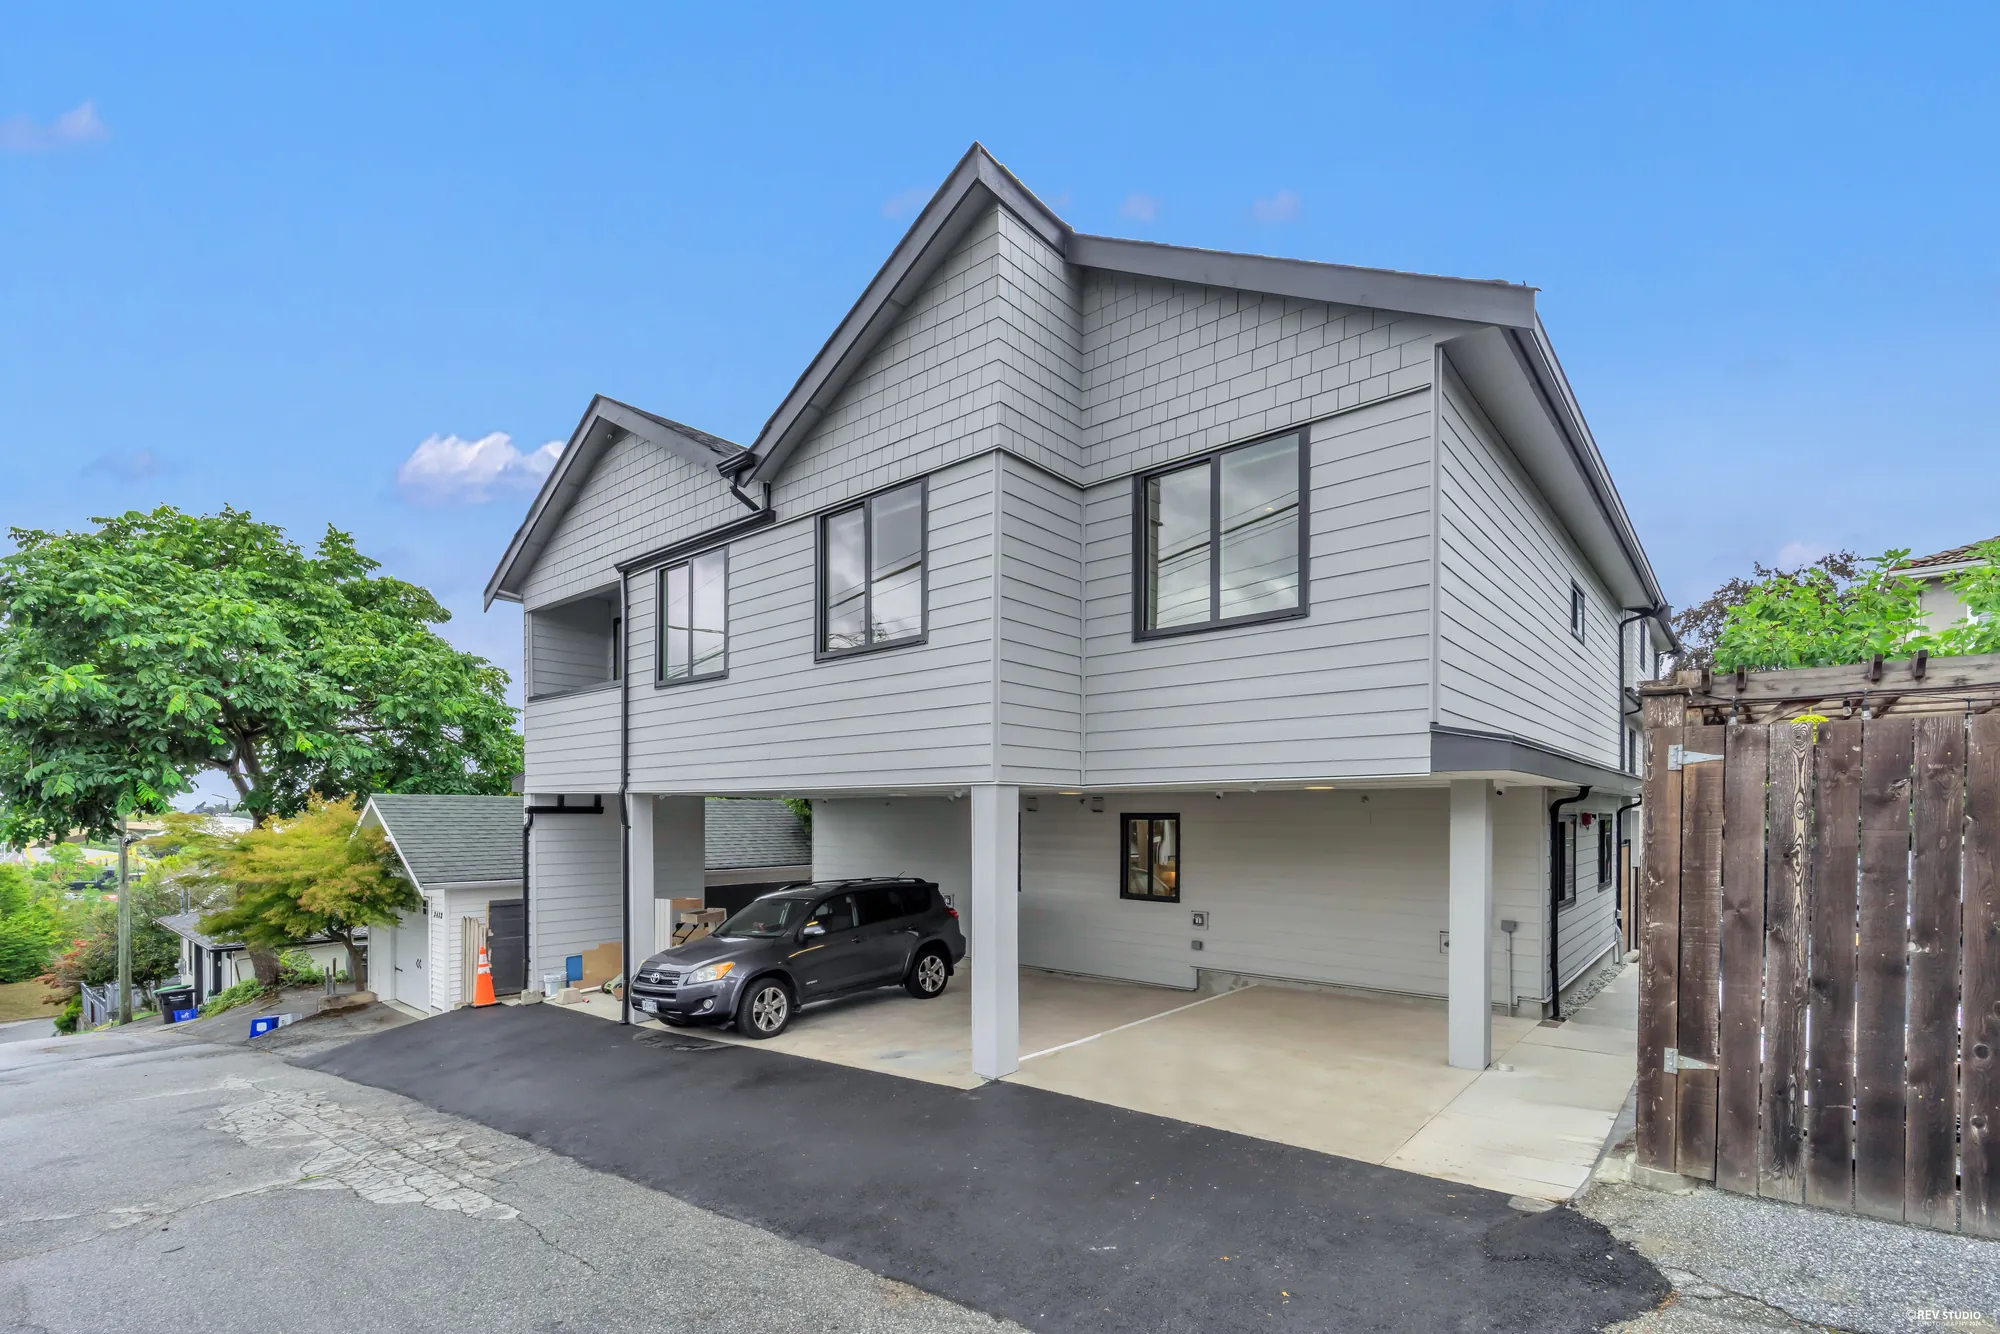
The rear building seen from the lane, with the carport beneath it
From the lane
The building from the far end of the lane, showing the gable and the parking beneath
From the far end of the lane

The plan

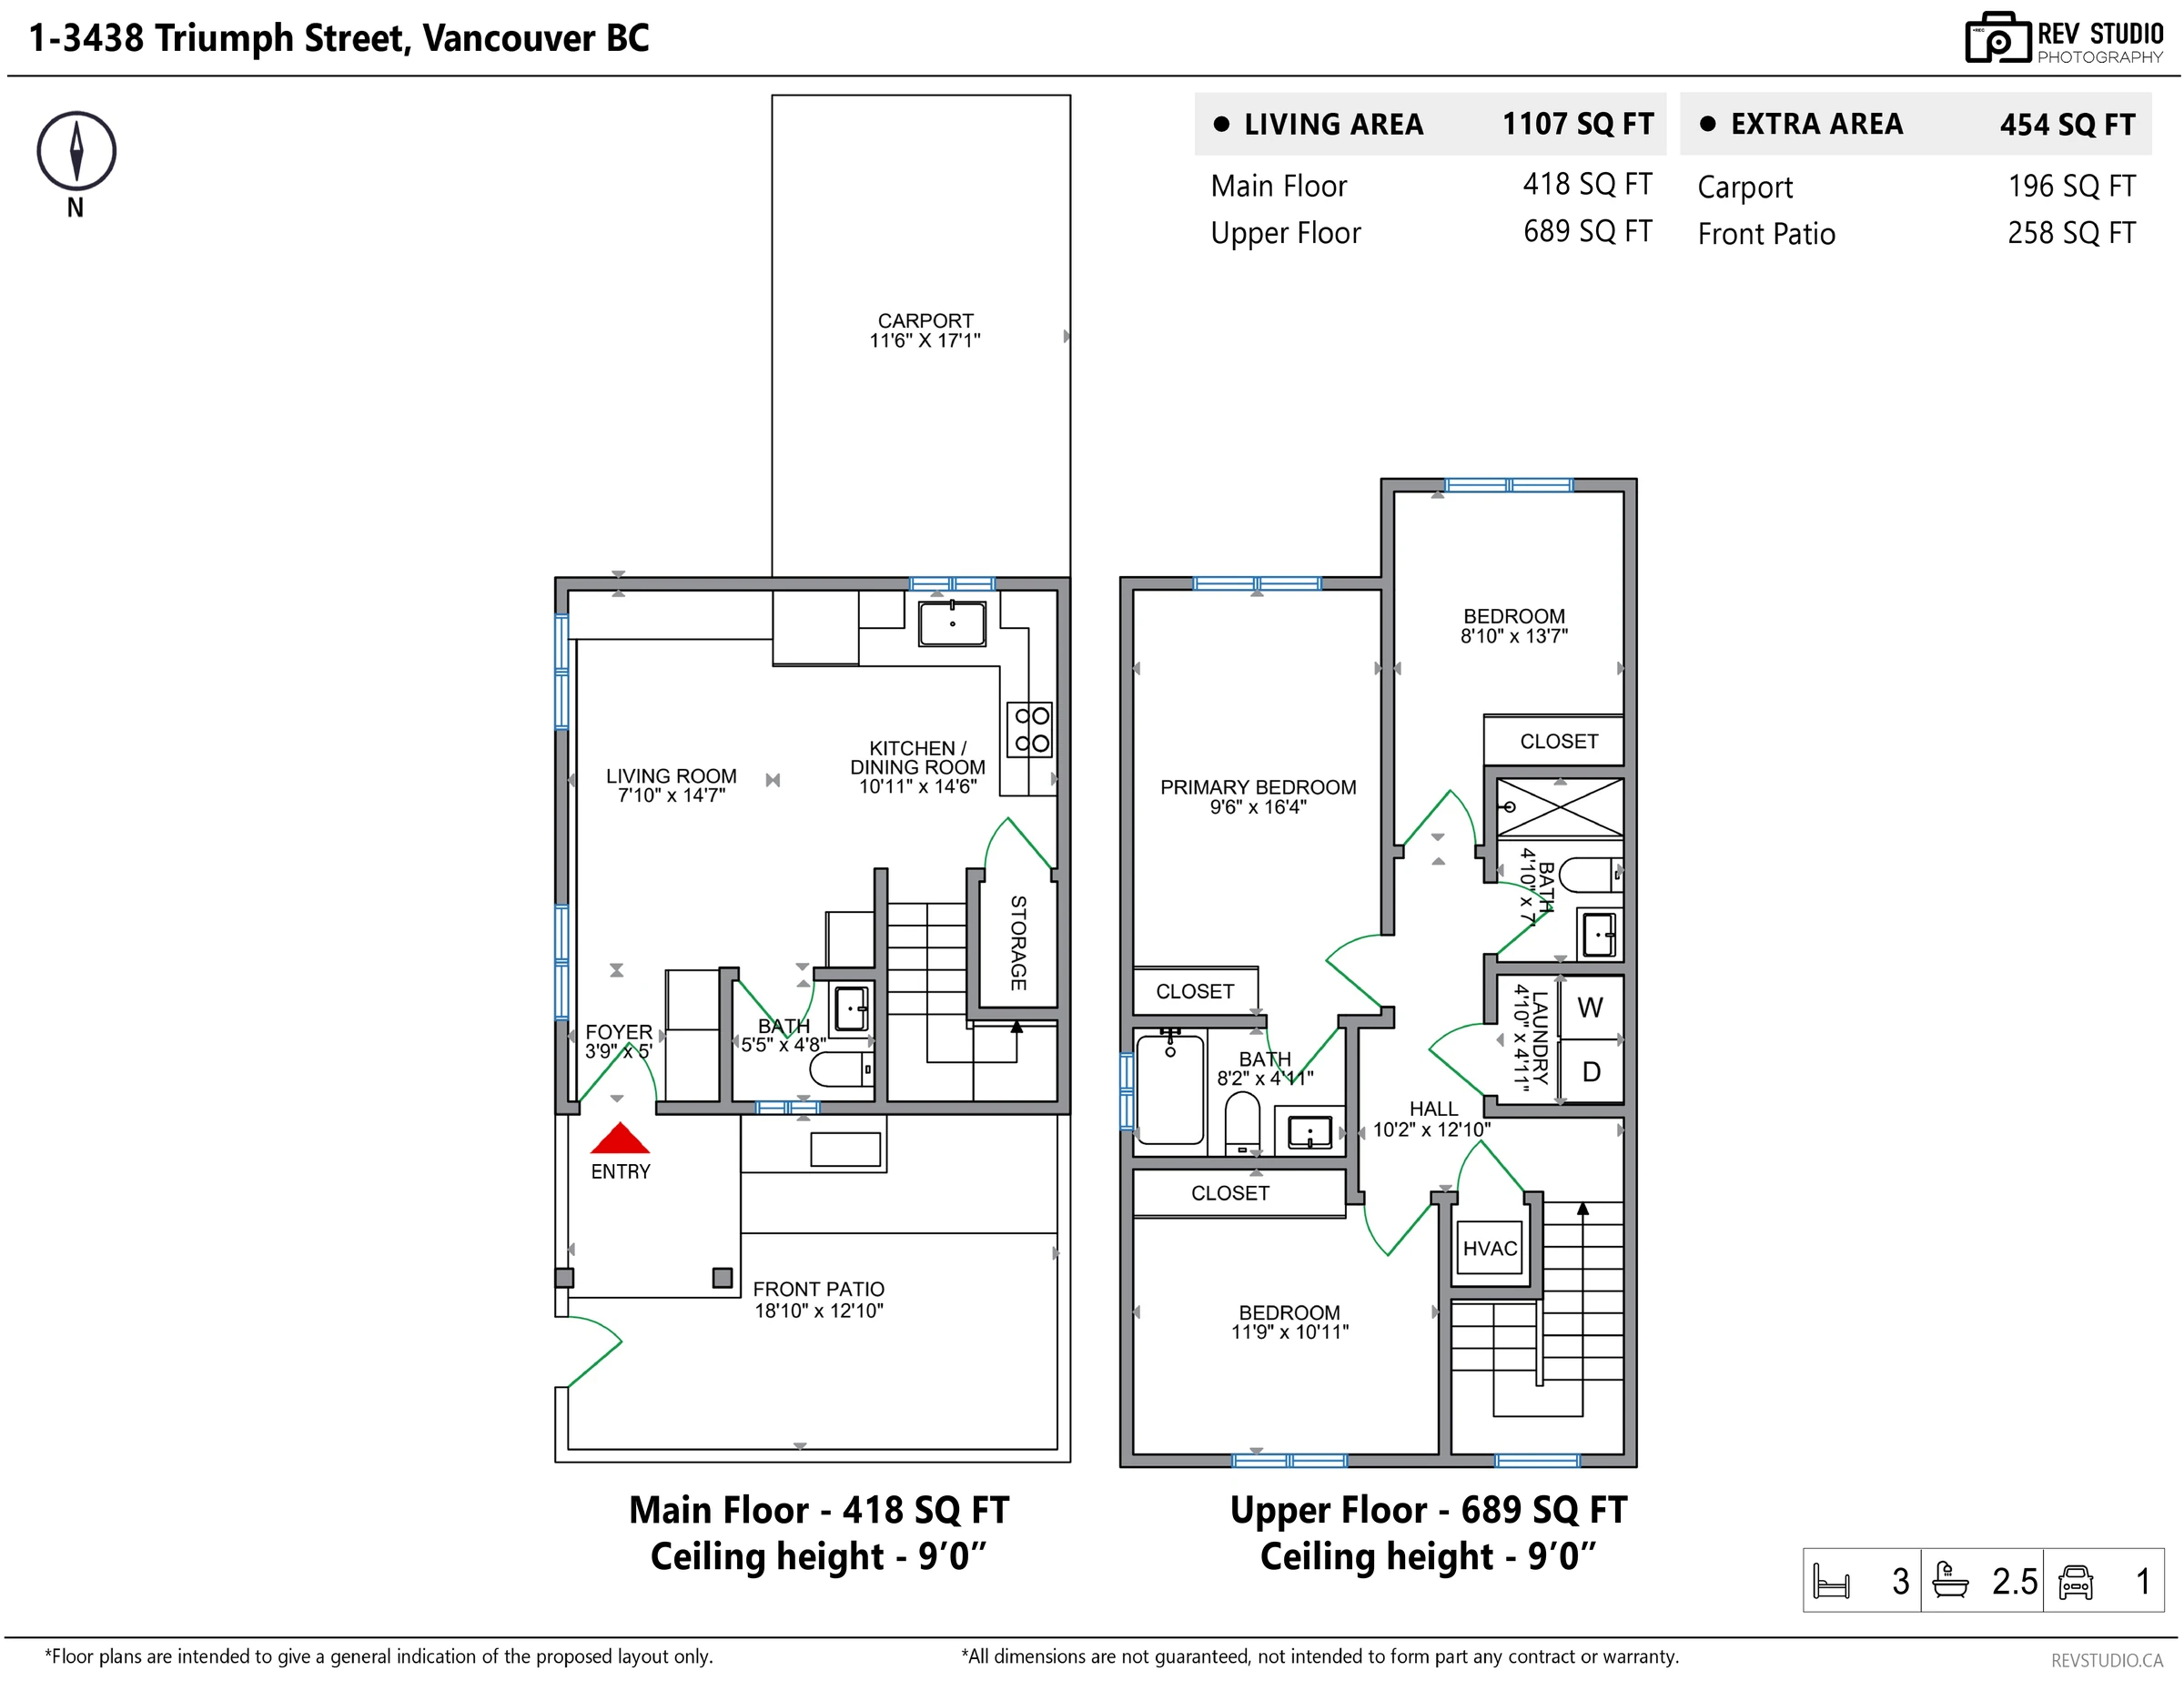
1,107 square feet over two floors

27 photographs and the floor plan below are ours, made on 27 August 2026.

RoomSize
Main floor — 418 sq ft, 9′0″ ceilings
Foyer3′9″ × 5′0″
Living room7′10″ × 14′7″
Kitchen and dining10′11″ × 14′6″
Powder room — two piece5′5″ × 4′8″
Upper floor — 689 sq ft, 9′0″ ceilings
Primary bedroom9′6″ × 16′4″
Bedroom11′9″ × 10′11″
Bedroom8′10″ × 13′7″
Ensuite — three piece4′10″ × 7′0″
Bathroom — three piece8′2″ × 4′11″
Laundry4′10″ × 4′11″
Hall and landing10′2″ × 12′10″
Outside — 454 sq ft
Front patio18′10″ × 12′10″
Carport11′6″ × 17′1″

Room sizes come from our measured floor plan. Where the MLS® sheet differs it is by a digit — the living room, the second bedroom and the laundry all read one inch narrower there than the plan shows. Measure anything you intend to build to.

List price
$1,199,000
MLS®
R3160068
Living area
1,107 sq ft
Bedrooms
3
Bathrooms
2 full, 1 half
Levels
2
Built
2026
Type
Multiplex home
Title
Freehold, non-strata
Zoning
RES
Lot
5,856 sq ft
Frontage
48 ft
Heating
Forced air
Cooling
Air conditioning
Parking
1 covered, lane
Outdoor
Fenced patio
Included
Washer, dryer, fridge, stove, dishwasher, window coverings
Safety
Sprinklered, smoke detectorsThe building permit for this rear building records that it is sprinklered.
Property taxes
Not yet assessedThe MLS® sheet shows $0.00 because a home completed in 2026 has not had its first assessment. BC Assessment will set a value and the City will levy taxes on it; budget for a normal Vancouver bill, not for nothing.
PID
800-188-848
Measured floor plan of 1-3438 Triumph Street showing the main and upper floors with room dimensions

Our measured plan, as delivered to the listing agents. Areas are drawn to give a general indication of the layout; they are not a survey and do not form part of any contract.

Hastings-Sunrise

A block off Hastings, a short walk from Hastings Park

This is the eastern end of Hastings-Sunrise, close enough to Boundary Road to be a few minutes from Highway 1 at the Cassiar Connector, and close enough to Hastings Street for the shops and the R5 RapidBus. Hastings Park, Empire Fields and Playland are just up the hill; Kootenay Loop, where a good number of routes turn around, is a four-minute walk.

Straight-line distances from the property, measured against the BC address geocoder and OpenStreetMap — walking routes will be a little longer. School catchments change; confirm the current one with the Vancouver School Board before you rely on it.

3438 Triumph Street, Vancouver, BC V5K 1T8

Come and see it

Book a viewing with the listing agents

Viewings

This homeBy appointment
1-3436, the front homeOpen Sat 5 and Sun 6 September, 2–4pm

Listed by

CK
Carrie Kwai PREC* *Personal Real Estate Corporation RE/MAX Crest Realty (778) 829-7207 carriekwairealtor@gmail.com
EX
Eric Xiao PREC* *Personal Real Estate Corporation Sutton Group-West Coast Realty (604) 889-6365 exiaoexa@gmail.com

Leave your details and the listing agents will be in touch. The open house above is for the front home on this lot; ask them to open this one for you at the same time.

Sends from your own email app to Carrie Kwai and Eric Xiao.